

A roof does more than keep rain out. It also plays an important role in how heat and moisture move through the upper portion of a home. When airflow is limited, attic temperatures can climb, moisture can linger, and roofing materials may experience conditions that affect long-term performance.
Ventilation is often overlooked because most of the system is not visible from the ground. Homeowners may notice shingles, gutters, flashing, or even insulation before thinking about how air enters and leaves the attic. Yet proper airflow can support the roof, insulation, and indoor environment at the same time.
Understanding how ventilation works makes it easier to recognize why simply adding a vent is not always the answer.

Roof Ventilation Works as a Complete Airflow System
Effective ventilation depends on movement.
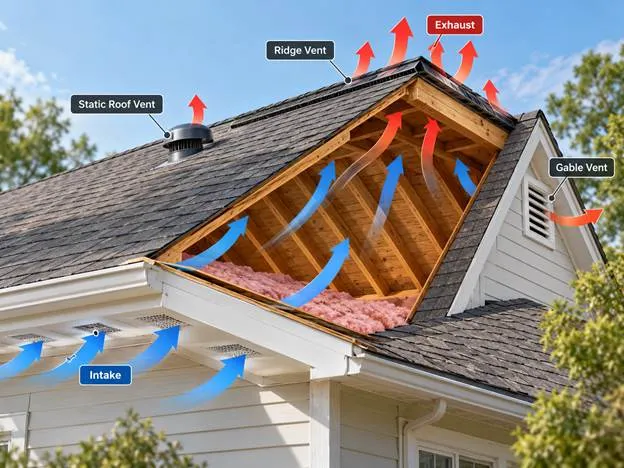
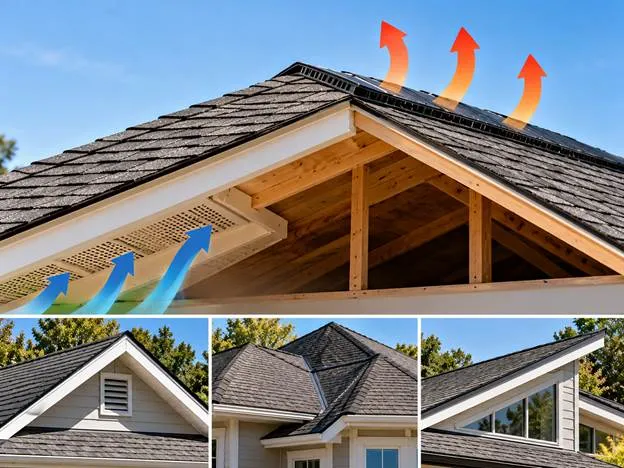
Cooler outside air generally enters through intake vents located near the lower portion of the roof, often at the soffits or eaves. As attic air warms, it rises and exits through exhaust vents positioned higher on the roof.
That process creates continuous air exchange.
If either side of the system is restricted, airflow can become less effective. Exhaust vents cannot perform properly when there is not enough intake air, and generous intake ventilation will not help much if warm air has no practical way to escape.
This is why ventilation should be evaluated as a system rather than as a collection of individual vents.
Heat Can Build Up Quickly in an Attic
San Jose homeowners are familiar with warm, sunny days, and roof surfaces can absorb considerable heat during periods of direct sunlight.
That heat transfers into the roof assembly and attic space below. Without adequate airflow, attic temperatures may rise well above outdoor conditions.
A hot attic does not automatically mean a roof is failing, but prolonged heat buildup can place additional stress on roofing materials and make the space below more difficult to regulate.
Good airflow helps remove some of that accumulated heat rather than allowing it to remain trapped for long periods.
For homeowners evaluating attic ventilation in San Jose, the important question is not simply whether vents exist. It is whether those vents are positioned and functioning in a way that allows air to move through the attic effectively.
Moisture Is Just as Important as Heat
Ventilation is sometimes discussed only as a cooling measure, but moisture management is equally important.
Moisture can enter attic spaces from everyday activities inside a home, including cooking, bathing, and normal indoor humidity. Plumbing problems, roof leaks, and improperly vented exhaust fans can add even more moisture.
When humid air reaches cooler surfaces, condensation can form.
Repeated moisture exposure may contribute to staining, damp insulation, deterioration of wood components, or musty odors. These symptoms are not always caused by ventilation problems, but they deserve investigation.
Bathroom or kitchen exhaust fans should also discharge properly to the exterior rather than releasing humid air directly into the attic.
More Vents Do Not Automatically Mean Better Ventilation
It may seem logical that adding more vents will create more airflow. In practice, ventilation systems need balance.
Placing additional exhaust vents in the wrong areas can interfere with an existing airflow pattern. In some cases, one exhaust vent may begin pulling air through another exhaust opening instead of drawing fresh air from lower intake vents.
The type of roof matters too. Roof pitch, attic size, framing configuration, insulation, and existing ventilation all influence what approach makes sense.
Different roof ventilation systems in San Jose may use ridge vents, static roof vents, soffit vents, gable vents, or other configurations. The appropriate setup depends on the structure rather than a single solution that works for every property.
Intake Vents Are Easy to Overlook
Homeowners often notice vents on top of a roof, but intake ventilation can be less obvious.
Soffit vents or other low-level intake openings provide the fresh air needed to support the ventilation cycle. If those openings are blocked, the system can struggle even when the exhaust vents appear to be in excellent condition.
Insulation is a common source of trouble. If attic insulation is pushed tightly against the eaves, it can restrict airflow from soffit vents.
Dust, paint, debris, or modifications made during previous renovations can also reduce airflow.
An inspection should look beyond visible rooftop vents and determine whether air has a clear path from the intake area through the attic and toward the exhaust.
Insulation and Ventilation Need to Work Together
Insulation and ventilation perform different jobs, but the two systems interact closely.
Insulation helps slow heat transfer between the living space and the attic. Ventilation helps manage heat and moisture within the attic itself.
One cannot simply replace the other.
Adding insulation without considering ventilation can sometimes block intake pathways. Increasing ventilation without addressing poorly installed or inadequate insulation may also leave homeowners disappointed if indoor comfort does not improve as expected.
When evaluating attic ventilation in San Jose, it is helpful to consider insulation placement, attic airflow, and roof construction together rather than treating each component separately.
Older Homes May Have Ventilation Added in Stages
Older properties can present an additional challenge because the ventilation system may have changed several times over the life of the home.
One roofing project may have added static vents. A later renovation might have changed insulation. Another contractor may have installed a ridge vent without evaluating existing intake openings.
Individually, each change may have seemed reasonable at the time. Together, however, they may not create a balanced system.
Home additions can complicate airflow as well. Different attic sections may not communicate with one another, which means ventilation that works well over one portion of the home may not serve another area effectively.
This is one reason older roofs benefit from a complete evaluation rather than assumptions based on vent count alone.
Roof Design Influences the Right Ventilation Approach
Every roof has its own geometry.
Simple gable roofs may allow relatively straightforward ventilation planning, while roofs with hips, valleys, additions, vaulted ceilings, or limited attic space may require a different approach.
Some homes also have areas where traditional attic ventilation is limited or where the roof assembly is designed differently.
That is why roof ventilation systems in San Jose should be selected according to the actual building configuration, not simply because a certain vent style is popular.
A qualified roofing professional can evaluate how the roof, attic, insulation, and existing openings work together before recommending changes.
Warning Signs Should Be Investigated, Not Assumed
Certain conditions can suggest that attic airflow deserves attention.
Excessive attic heat, condensation, damp insulation, visible moisture staining, musty odors, or deterioration around roof decking may justify a closer inspection.
However, these symptoms can have multiple causes.
A roof leak might create moisture that looks like condensation. An improperly vented bathroom fan can introduce humidity even when the roofing ventilation itself is adequate. Poor insulation can also contribute to temperature concerns.
The goal should be to identify the source rather than immediately assuming that adding vents will solve the problem.
Frequently Asked Questions
How can I tell if my roof has enough ventilation?
Vent count alone does not provide the full answer. A proper evaluation considers attic size, intake and exhaust locations, insulation, airflow pathways, roof design, and whether existing openings are blocked. Signs such as excessive heat or condensation may justify an inspection, but they should not be treated as proof of inadequate ventilation without further evaluation.
Can poor ventilation shorten the life of roofing materials?
Excessive attic heat and trapped moisture can create conditions that place additional stress on parts of a roofing system. However, roof performance also depends on material quality, installation, weather exposure, drainage, maintenance, and age. Ventilation should therefore be viewed as one part of the overall roof assembly.
Should I add a powered attic fan if my attic gets hot?
Not necessarily. Powered fans can be useful in certain configurations, but they should not be installed without considering intake airflow and the rest of the ventilation system. If intake air is limited, a fan may not operate as expected. A professional evaluation can help determine whether a fan or another solution is appropriate.
Does replacing a roof mean the ventilation should be changed too?
Roof replacement is a good opportunity to evaluate the existing ventilation system because contractors can review roof openings, intake areas, exhaust locations, and attic conditions at the same time. Changes may be recommended when the current setup is inadequate, damaged, blocked, or incompatible with the new roofing system.

Your Roof Needs Airflow Too: Explore Roof Ventilation in San Jose with Apollo Roofing Company
Good ventilation is not about installing as many vents as possible. It is about creating balanced airflow that works with the roof, attic, insulation, and overall design of the home. Apollo Roofing Company can evaluate existing ventilation, identify blocked or poorly positioned components, and help determine whether changes are appropriate for your roofing system. If you have concerns about attic heat, moisture, or the condition of your roof, contact Apollo Roofing Company to schedule a professional evaluation and get a clearer picture of what your home needs.
