

A garage roof may not get the same attention as the roof over the main living area, but it still protects an important part of the property. Whether the garage is attached or detached, the roof helps shield vehicles, tools, storage, electrical systems, framing, and everything else inside from Sacramento’s sun, wind, and seasonal rain.
Because garages vary widely in size, design, and construction, replacing the roof is not always as simple as removing old shingles and installing new ones. Some garages share a roofline with the house. Others have low-slope sections, older decking, limited access, or roofing materials that no longer match the main structure.
For homeowners considering replacement, understanding what affects cost, how the work typically progresses, and what contractors may uncover once the old roof is removed can make planning much easier.
Why Garage Roofs Need Replacement
Most garage roofs age for the same reasons residential roofs do. Years of sunlight can gradually dry and weaken roofing materials. Wind can loosen shingles or disturb flashing. Seasonal rain can expose small vulnerabilities that were difficult to see during dry weather.
A replacement may become worth considering when problems are no longer limited to one small area. Recurring leaks, widespread shingle deterioration, damaged roof decking, repeated repairs, sagging sections, or extensive material loss can suggest that patching one spot at a time is no longer addressing the larger issue.
The age of the roof can provide useful context, but age alone should not determine the decision. Two roofs installed during the same year can perform very differently depending on material quality, sun exposure, ventilation, previous maintenance, tree coverage, and installation.
A professional inspection helps separate cosmetic wear from problems that affect the roofing system’s ability to protect the garage.
What Affects the Sacramento Garage Roof Replacement Cost?
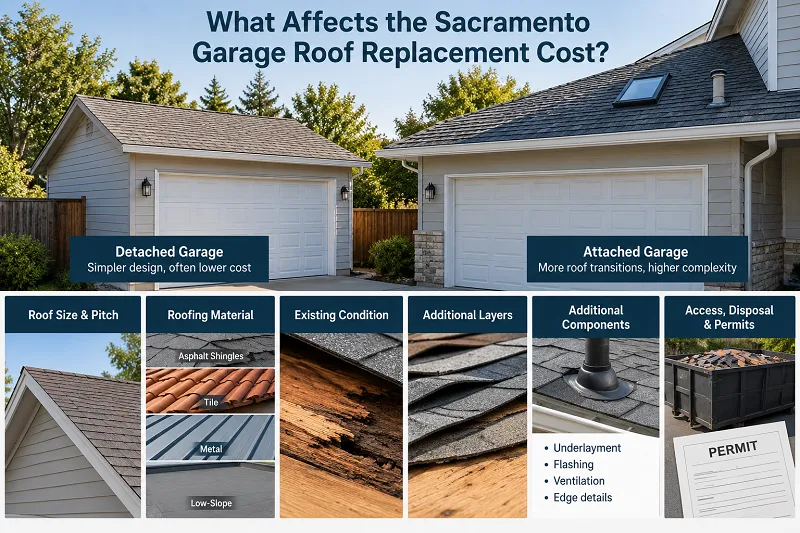
The Sacramento garage roof replacement cost depends on more than the number of vehicles the garage can hold. Roof square footage matters, but roof pitch, design, material, access, and existing conditions can have just as much influence on the final scope.
A simple detached garage with two uncomplicated roof planes may require less labor than an attached garage with valleys, wall transitions, skylights, vents, or multiple intersecting sections. Each transition requires careful waterproofing and flashing work.
The existing roofing material also matters. Asphalt shingles, tile, metal, and low-slope systems have different removal and installation requirements. If multiple layers are already present, additional tear-off work may be necessary.
Then there is the condition underneath the roofing.
Once old materials come off, the contractor can see areas of roof decking that may have been hidden. Water-damaged, soft, or deteriorated sections typically need to be addressed before new roofing is installed. Skipping that preparation can leave a new roofing system sitting over an existing structural problem.
Disposal, underlayment, flashing, ventilation components, edge details, and permit-related requirements can also affect project pricing.
Attached Garages Require Special Attention
An attached garage is often more integrated with the main house than homeowners realize.
The garage roof may intersect with an upper wall, connect to the home’s primary roof, or create valleys where several roof planes meet. These transition areas are especially important because they manage concentrated water flow.
If the garage roof is being replaced while the main house roof remains in place, the contractor also needs to consider how the new material will tie into the existing system. Matching color and style may matter visually, but the waterproof connection between old and new sections matters even more.
Flashing along walls, roof intersections, vents, and other transitions should be evaluated carefully during the project.
A replacement that looks good from the street still needs to perform correctly in the places homeowners cannot easily see.
Detached Garages Have Their Own Challenges
Detached garages may appear easier because they are separate from the home, but site conditions can create complications.
Access may be limited by fences, landscaping, neighboring structures, narrow driveways, or overhead utilities. Crews need room to remove debris, stage materials, and work safely around the building.
Older detached garages may also have framing or decking that differs from modern construction. Some have undergone repairs or additions over the years, which can create uneven roof sections or unusual transitions.
The structure should be evaluated before selecting a roofing system. A contractor may need to determine whether the existing deck is suitable for the new material and whether deteriorated components need repair first.
That assessment helps prevent surprises after installation has already started.
Understanding the Garage Roof Replacement Timeline in Sacramento
The garage roof replacement timeline in Sacramento can vary depending on roof size, complexity, material availability, weather, and what is discovered during tear-off.
A small, straightforward garage may move through installation relatively quickly once work begins. A roof with extensive decking damage, complicated transitions, specialty materials, or difficult access can take longer.
The project timeline also includes more than active installation. Contractors may need time for inspection, estimating, material ordering, permitting where applicable, and scheduling before crews arrive.
Weather can change the schedule as well. Roofing work requires safe conditions, especially during tear-off when portions of the roof may be temporarily exposed.
Homeowners should ask how the contractor plans to protect the structure if conditions change during the project. Good scheduling is not simply about finishing quickly. It is about sequencing the work so the garage remains protected while each stage is completed properly.
What Happens During a Garage Roof Replacement?
The process usually begins with removing the existing roofing material as required. This gives the crew access to the roof deck and provides an opportunity to check conditions that could not be fully evaluated beforehand.
Any damaged decking should be identified and addressed before new materials cover the surface.
Underlayment and required waterproofing components are then installed according to the roof design and selected material. Flashing receives particular attention around edges, walls, vents, valleys, and other penetrations.
The new roofing material is installed next, followed by ridge, edge, ventilation, and finishing components where applicable.
A final review should confirm that the roof has been completed as intended and that debris, nails, packaging, and removed materials have been cleared from the property.
The exact process can differ depending on the roofing system, which is why the replacement plan should be specific to the garage rather than based on a generic checklist.
Should You Repair or Replace the Garage Roof?
Not every leak requires replacement.
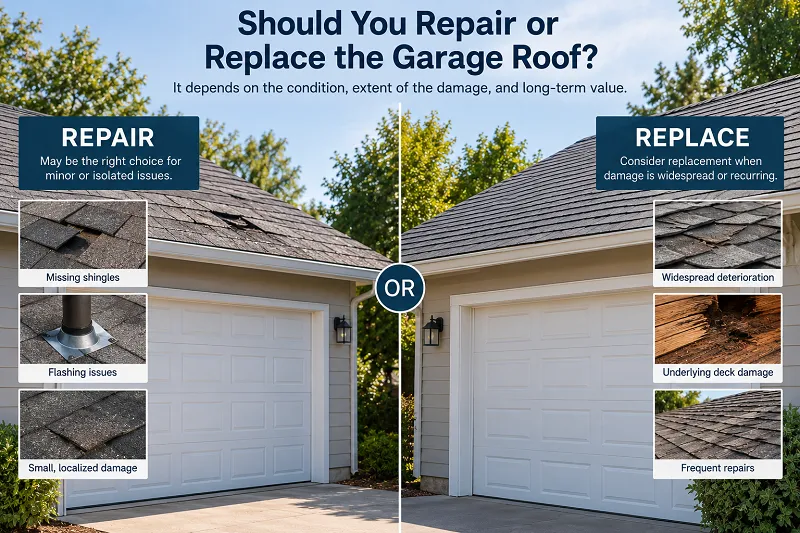
If damage is isolated and the surrounding roofing remains in good condition, a professional repair may still be appropriate. A missing shingle, localized flashing issue, or small damaged section can sometimes be corrected without replacing the entire roof.
Replacement becomes more relevant when problems are widespread, repairs keep returning, the roof has deteriorated across multiple areas, or the underlying deck has been affected.
Cost should be considered alongside long-term value. Repeatedly repairing an aging roof may appear less expensive each time, but several repairs over a short period can change the financial picture.
A roof inspection gives homeowners better information for comparing those options.
How Homeowners Can Prepare for the Project
Before work begins, move vehicles, bicycles, tools, and valuable belongings away from areas where dust or vibration may affect them. Items stored against walls may also benefit from temporary covering.
Outside, clear the driveway and nearby work areas so crews can safely move materials and equipment.
Homeowners should also ask where old roofing will be collected, how landscaping will be protected, and what access the crew will need.
The Sacramento garage roof replacement cost and the garage roof replacement timeline in Sacramento are both easier to understand when the project scope is clear before installation begins. Knowing what is included reduces confusion if additional conditions are discovered during tear-off.
FAQs About Garage Roof Replacement
How do I know if my garage roof needs replacement instead of repair?
The answer depends on the extent of the damage and the overall condition of the roofing system. One localized leak may be repairable, while widespread deterioration, repeated leaks, soft decking, missing materials, or recurring repairs can indicate that replacement deserves serious consideration. A professional inspection can help determine how much of the roof is actually affected.
Does replacing an attached garage roof affect the main house roof?
It can, particularly where the two roof systems connect. Attached garages may have valleys, wall flashing, roof transitions, or shared sections that require careful detailing. The contractor should evaluate how the new roofing will connect with the existing roof so water is directed correctly and vulnerable transitions remain protected.
Can I replace the garage roof without replacing the house roof?
In many cases, yes. Whether that approach makes sense depends on how the roof sections connect, their condition, and the materials involved. Homeowners should also consider appearance if the new garage roofing will sit next to an older roof. A roofer can explain whether replacing only the garage creates any technical or visual concerns.
What can cause the project to take longer than expected?
Weather, material availability, difficult access, complex roof geometry, and hidden damage can all affect scheduling. Deck deterioration is one of the more common discoveries after old roofing is removed. If damaged wood needs replacement, addressing it before installation is usually more important than rushing to stay on the original schedule.
Know What to Expect From Garage Roof Replacement in Sacramento With Apollo Roofing Company
Replacing a garage roof is easier to plan when you understand what is happening above and beneath the visible roofing material. Size matters, but so do decking condition, flashing, drainage, access, roof design, material selection, and the way the garage connects to the rest of the property.
Apollo Roofing Company can evaluate your garage roof, identify areas of concern, and explain what the replacement process may involve before work begins. If your garage roof is leaking, deteriorating, or requiring repeated repairs, contact Apollo Roofing Company to schedule an inspection and get a clearer understanding of the next step for your Sacramento property.
