

Churches and community buildings often have roofs that are very different from those found on typical homes. Large sanctuaries, fellowship halls, classrooms, offices, entry canopies, multipurpose spaces, and later additions may all connect beneath one roofing system. Some buildings also include steep architectural features, towers, parapets, skylights, or low-slope sections that require different roofing approaches.
That complexity makes planning especially important when a roof reaches the end of its service life. A church roof replacement Sacramento project must account for the building itself as well as the people who continue using it throughout the week. Apollo Roofing Company helps property owners and facility leaders evaluate the roof, understand project logistics, and develop a replacement plan suited to the structure and its daily operations.
Why Churches and Community Buildings Can Be More Complex to Reroof
Many churches and community facilities have evolved over decades rather than being constructed as one uniform building.
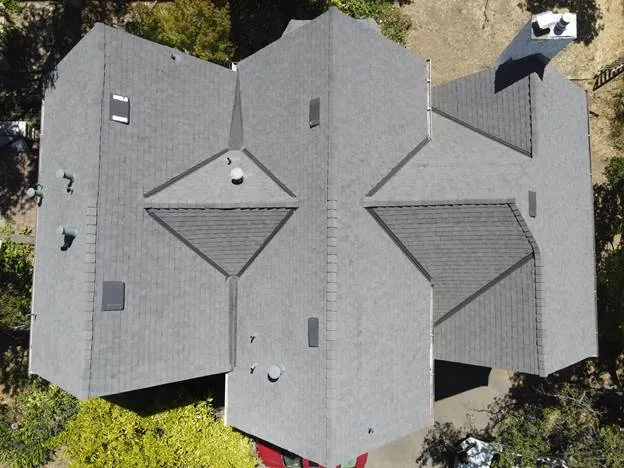
An original sanctuary may connect to a newer education wing. A fellowship hall might have a low-slope roof while the main worship space has a steep pitched roof. Covered walkways, offices, storage areas, and gathering spaces can create transitions where several roofing systems meet.
Those differences matter during replacement.
Each roof section may have its own drainage patterns, flashing details, penetrations, access challenges, and material requirements. Contractors need to understand how those sections interact rather than treating the entire property as one simple roof surface.
A detailed evaluation helps identify where replacement work should begin, which areas require special attention, and whether different roofing materials or installation methods are appropriate across the property.
Project Planning Begins With Building Use
Churches and community facilities are often occupied throughout the week.
Worship services may take place on weekends, while meetings, childcare programs, food distribution, classes, rehearsals, counseling, and community events can occur on weekdays. Some buildings may have only a few quiet hours between activities.
Roof replacement planning should consider that schedule from the beginning.
A commercial roofing contractor Sacramento organizations work with should understand which entrances need to remain accessible, where people typically park, which areas receive the most foot traffic, and whether certain portions of the building must remain quiet during specific times.
This information can influence where crews stage materials, when tear-off occurs, and which roof sections are addressed first. The goal is not always to eliminate every disruption. Instead, thoughtful scheduling can make the work more manageable for staff, visitors, volunteers, and contractors.
Access and Material Staging Need Careful Coordination
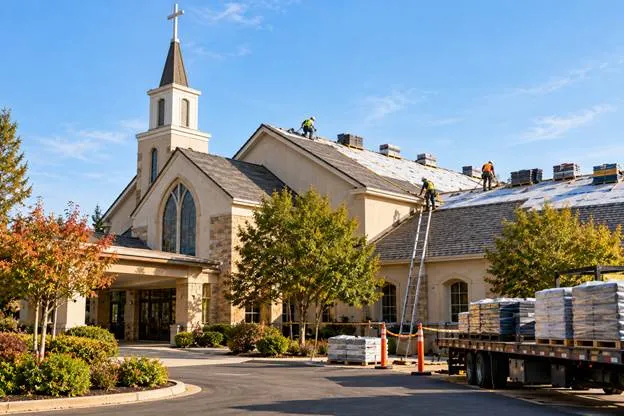
Large community properties may offer more space than residential sites, but that does not automatically make access easier.
Parking lots may need to remain available for daily programs. Delivery areas may also serve kitchens, offices, or community services. Mature trees, fences, playgrounds, landscaped courtyards, utility equipment, and neighboring properties can limit where roofing materials and equipment can be placed.
The height and design of the building also affect access. A steep sanctuary roof may require a different setup than a low-slope classroom wing.
Before construction begins, the roofing team should determine how workers will reach each section, where new materials can be staged, and how old roofing materials will be removed from the property. Establishing those routes early can reduce unnecessary movement and help keep active areas separated from construction zones.
Safety Extends Beyond the Roof
Roofing safety naturally includes protecting the crews working above the ground, but occupied facilities require attention below the roof as well.
Church members, employees, volunteers, children, delivery personnel, and visitors may continue entering the property while work is underway. Contractors therefore need to consider pedestrian routes, entrances, parking areas, and locations where roofing debris could potentially reach the ground.
Temporary work zones may need to be established around certain sections of the building. Some entrances may be temporarily redirected while overhead work occurs nearby.
Clear communication between the roofing contractor and facility representatives is particularly valuable during this stage. When everyone understands where work is occurring and how access will change, the organization can communicate those details to the people using the property.
Existing Roof Conditions Can Change the Scope
A roof inspection can reveal a great deal, but some conditions only become visible after existing materials are removed.
Older churches and community buildings may have undergone multiple roofing projects over the years. Previous repairs, abandoned penetrations, old flashing details, deteriorated decking, trapped moisture, or changes to the structure may be hidden beneath the current roof covering.
Once tear-off begins, those conditions need to be evaluated before new materials are installed.
Experienced church roofing services Sacramento property managers consider should include a clear process for documenting unexpected findings. Facility leaders should understand how additional repairs will be explained and approved if conditions beneath the roofing system differ from what was visible during the initial assessment.
That approach helps keep decisions grounded in the actual condition of the building.
Drainage and Roof Transitions Deserve Close Attention
Water does not always follow a simple path across a large institutional building.
A steep roof may drain onto a lower roof. Several roof planes may direct water toward a shared valley. Flat or low-slope sections may rely on drains, scuppers, or carefully planned drainage routes.
These transitions deserve attention during replacement because they often manage significant amounts of water during Sacramento’s rainy periods.
Flashing around walls, penetrations, roof edges, mechanical equipment, and transitions between different roofing materials should also be evaluated. Replacing the visible roof surface without addressing vulnerable connection points can leave important parts of the system unresolved.
A well-planned replacement looks at how water moves across the entire building rather than focusing only on individual roof sections.
Protecting Interiors and Sensitive Spaces
The areas beneath a church or community roof may contain more than ordinary offices.
Sanctuaries can include sound systems, lighting, musical instruments, decorative finishes, stained glass, and other features that would be difficult or costly to replace. Community buildings may contain classrooms, kitchens, records, technology equipment, storage, or spaces used by local organizations.
Roofing work should therefore be planned with the interior in mind.
Contractors should evaluate known leak areas, penetrations, and vulnerable sections before tear-off begins. Facility representatives can also identify spaces where additional precautions may be appropriate.
Good coordination allows the roofing team to understand what is beneath each roof area instead of looking at the project only from the exterior.
Communication Keeps a Large Roofing Project Moving
Complex roofing projects involve many decisions, and those decisions should not be left unclear.
Facility leaders benefit from knowing the anticipated schedule, which portions of the roof are being addressed, how weather delays will be handled, and what happens if additional damage is discovered.
There should also be a clear point of contact between the organization and the roofing company.
For a church board, property committee, facility manager, or community organization, this can simplify communication considerably. Instead of multiple people giving conflicting instructions, questions and updates can move through an established process.
A commercial roofing contractor Sacramento facility leaders choose should be prepared to explain the work in practical terms so decision-makers understand both the immediate project and its long-term purpose.
Planning for the Building’s Long-Term Roofing Needs
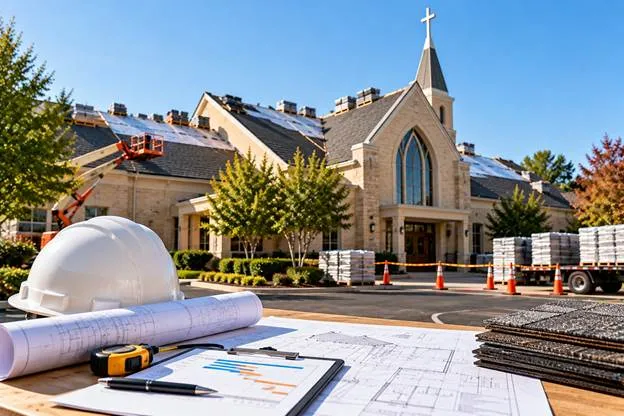
Roof replacement is also an opportunity to think beyond the current construction project.
Facility leaders can ask how different roof sections should be maintained, what warning signs deserve attention, and how future inspections should be scheduled. Documentation of roofing materials, warranties, repair areas, and installation dates can also help future boards or property managers understand the building’s history.
This is especially useful for properties with several roof systems installed at different times.
Professional church roofing services Sacramento organizations rely on should help create a clearer understanding of what was completed and what the building may need in the years ahead.
FAQs About Church Roof Replacement in Sacramento
What makes a church roofing project different from a standard residential roof replacement?
Churches often have larger roof areas, multiple roof elevations, steep architectural sections, low-slope additions, and complicated transitions between different parts of the building. Contractors must also plan around worship services, meetings, community programs, parking, pedestrian traffic, and other activities that may continue while roofing work is underway.
Can a church remain open while the roof is being replaced?
In many cases, portions of a church or community building may remain accessible during roofing work, but the exact arrangement depends on the roof layout, access requirements, and construction activities scheduled for that day. Certain entrances or parking areas may need to be temporarily restricted, so communication between the contractor and facility leadership is essential.
How is unexpected roof damage handled during replacement?
Some deterioration cannot be confirmed until existing roofing materials are removed. If contractors uncover damaged decking, moisture-related deterioration, old flashing problems, or previous repairs, the conditions should be documented and explained to the facility representative. The organization can then understand what additional work is recommended before the new roof system is completed.
How should leaders prepare for a church roof replacement Sacramento project?
Preparation should include discussing the building’s weekly schedule, identifying important entrances and parking areas, reviewing interior spaces that require special protection, and establishing a primary point of contact for the project. Facility leaders should also ask how materials, debris, weather changes, unexpected repairs, and daily site access will be managed throughout construction.
From Planning to Installation, Choose Apollo Roofing Company for Church Roof Replacement Sacramento
Churches and community buildings require a roofing plan that reflects how the property is built and how people actually use it. Roof configuration, access, drainage, safety, scheduling, interior protection, and communication all influence how effectively a complex replacement project can move forward.
Apollo Roofing Company can evaluate your Sacramento property and help you understand the condition of its roofing systems, the logistical considerations involved, and the next steps toward replacement. If your church or community building has an aging roof, recurring leaks, or multiple roof areas approaching the end of their useful life, contact Apollo Roofing Company to schedule an evaluation and begin developing a practical plan for the project.
